




BEDS4
BATHS2.00
SQUARE FEET2,544
MLS#99005428
STATUSNew
PROPERTY TYPEResidential - Single Family
SCHOOLClarkston
Property Description
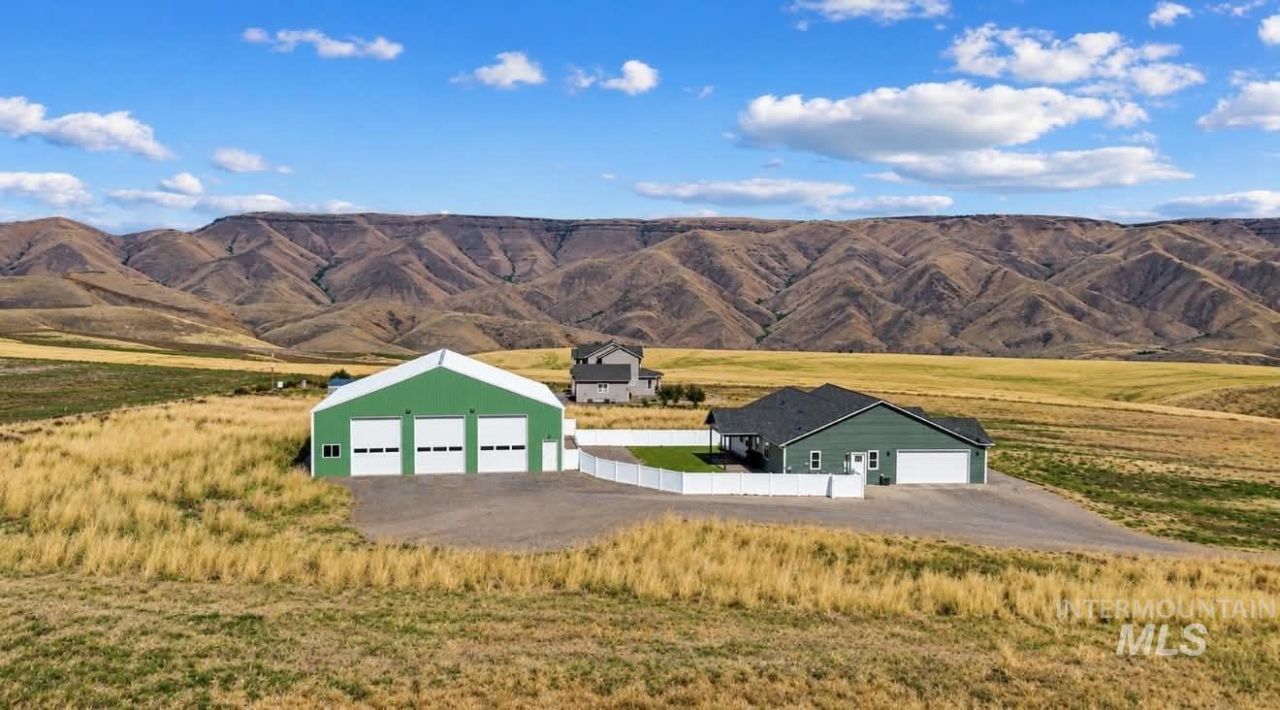
Massive 60x80 Shop, 5 Acres & Beautiful Single-Level Home! If youve been dreaming of a property with room for all your toys, equipment, vehicles, hobbies, and projects, this is it! The incredible 60x80 shop offers 4,800 square feet of space, multiple overhead doors, an RV hookup, and plumbing for a future bathroom! Situated on 5 private acres with beautiful sweeping views, this property offers plenty of room for horses, livestock, a mini farm, or simply enjoying peaceful country living! The spacious single-level home features an open floor plan, 4 bedrooms, 2.5 bathrooms, a primary suite with private bath, granite countertops, a kitchen island, and an attached two-car garage. Enjoy the fenced backyard, covered front porch, privacy, and wide-open spaces. Whether youre looking for a place for your animals, a massive shop, or room to spread out, this property has so much to offer!
Property Features
Property Type: Residential - Single Family
Cooling: Central Air
Garage: 4 car attached
Heating: Electric, Forced Air
Lot Size: 5.01 Acres
Roof Type: Composition
Stories: 1.0
Taxes: $6,471
Year Built: 2017
Amenities
Bath-Master
Bed-Master Main Level
Walk-In Closet(s)
Walk In Shower
Breakfast Bar
Pantry
Kitchen Island
Granite Counters
Feature Descriptions
Appliances: Electric Water Heater, Tank Water Heater, Dishwasher, Oven/Range Freestanding, Refrigerator
Construction Materials: Concrete, Frame, HardiPlank Type, Circ./Cond - Crawl Space
Days on Site: 1
Exterior: Concrete, Frame, HardiPlank, Circ./Cond - Crawl Space
Flooring: Concrete, Carpet, Engineered Wood Floors
Lot: 5 - 9.9 Acres, Horses, Chickens
Parcel#: 11320028500420000
Parking: RV/Boat, Attached, RV Access/Parking
Parking Notes: RV/Boat, Attached, RV Access/Parking
Patio/Porch: Covered Patio/Deck
Patio/Porch: Covered Patio/Deck
Sewer: Septic Tank
Utilities: Electricity Connected, Cable Connected, Broadband Internet
Water: Well
Local Schools
High School: Clarkston
Middle School: Lincoln (Clarkston)
Elementary School: Heights (Clarkston)
School District: Clarkston
Listed By / Shown By
Listed By
Agency Name: Silvercreek Realty Group
Agency Phone: 208-377-0422
Shown By
Agent Name: Debbie Lawrence
Agent Phone: (208) 301-0108
Agency Title: Coldwell Banker Tomlinson Quad Cities

Estimate Your Payment
Estimated Payment
$ 2,427.17 per month $1,669.17 Principal & Interest $539.25 Property Tax $218.75 Homeowner's InsuranceChange Payment Information


IDX information is provided exclusively for consumers' personal, non-commercial use, it may not be used for any purpose other than to identify prospective properties consumers may be interested in purchasing. IMLS does not assume any liability for missing or inaccurate data. Information provided by IMLS is deemed reliable but not guaranteed
Privacy Policy / DMCA Notice / ADA Accessibility


This site is hosted, designed and copyright
© 1994 - 2026 by
Delta Media Group, Inc. -- Patent Pending --
1466 Amity Lane | MLS# 99005428
This single family home located at 1466 Amity Lane, Clarkston, WA 99403 is currently listed for sale with an asking price of $750,000. This property was built in 2017 and has 4 bedrooms with 2544 sq. ft. Amity Lane is located within the Clarkston school district. Search Clarkston real estate on dlawrence.cbquadcities.com today.