




BEDS4
BATHS2.00
SQUARE FEET2,160
MLS#98994098
STATUSNew
PROPERTY TYPEResidential - Single Family
SCHOOLJoint School District #171 (Orofino)
Property Description
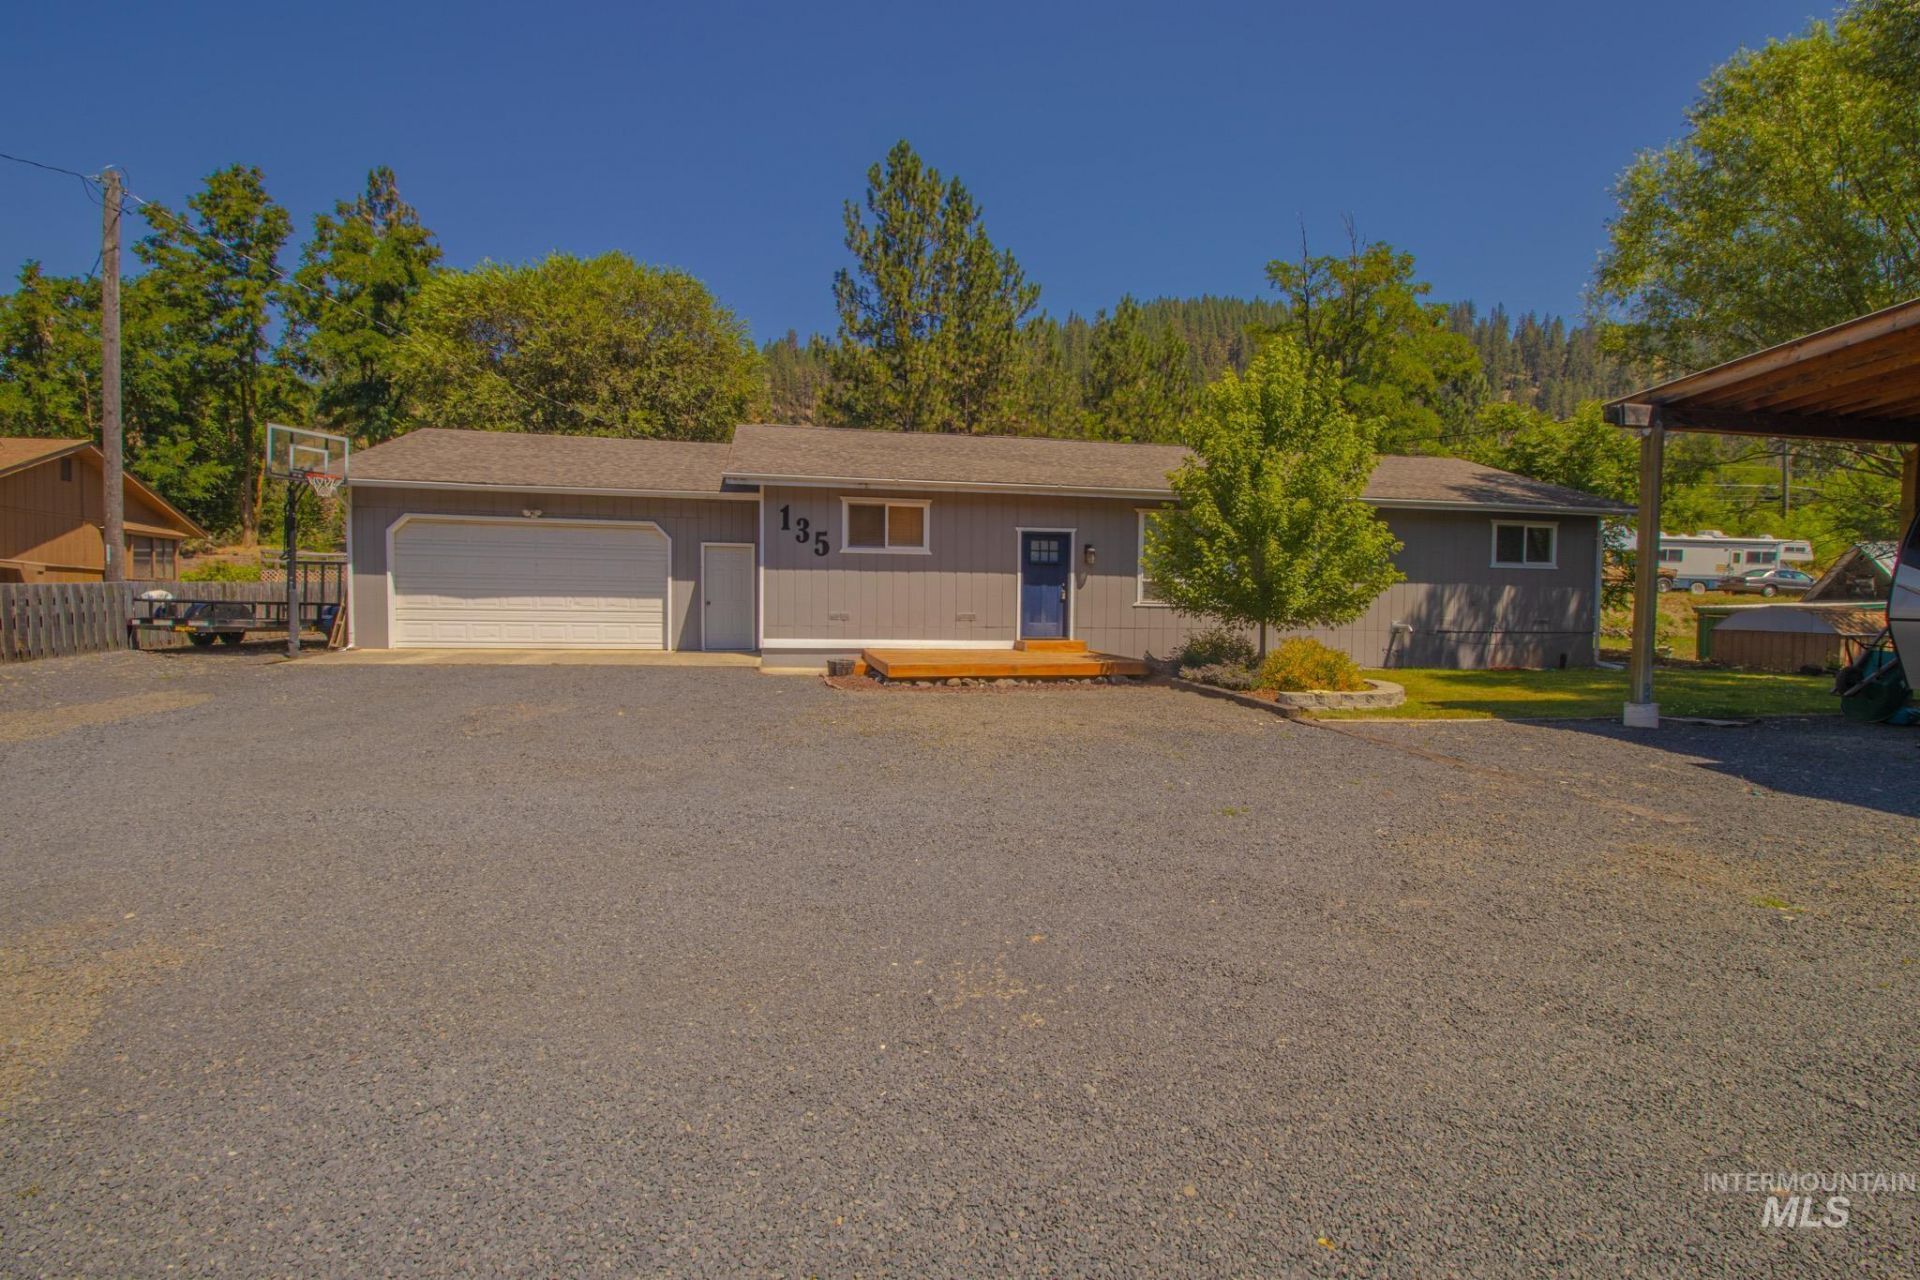
Well-maintained single-level home located on a quiet dead-end street, offering privacy while still being just minutes from town amenities. This clean, move-in ready 4-bedroom, 2-bath home features a spacious sunken living room with a pellet stove and a remodeled kitchen (2020) that opens to the main living area, creating a great space for everyday living and entertaining. Stay comfortable year-round with a heat pump and central air. The primary suite includes its own private bath. Outside, enjoy a covered patio, two open decks, room for a garden, and plenty of space to relax. The attached 24 x 32 garage offers two storage rooms, while the 24 x 36 shop with lean-to includes power, an RV hookup, RV dump, and plenty of parking for vehicles, RVs, and recreational toys. A wonderful combination of comfort, functionality, and convenience!
Property Features
Property Type: Residential - Single Family
Cooling: Central Air
Fenced: Yes
Fireplaces: 1
Garage: 2 car attached
Heating: Electric, Forced Air, Heat Pump, Other
Lot Size: 0.37 Acres
Roof Type: Composition
Stories: 1.0
Taxes: $3,157
Year Built: 1980
Amenities
Workbench
Bath-Master
Bed-Master Main Level
Family Room
Pantry
Kitchen Island
Quartz Counters
Feature Descriptions
Appliances: Electric Water Heater, Tank Water Heater, Dishwasher, Disposal, Double Oven, Microwave, Oven/Range Freestanding, Refrigerator, Washer, Dryer
Construction Materials: Synthetic
Exterior: Synthetic
Fencing: Partial, Wood
Fireplace: One, Pellet Stove
Flooring: Concrete, Tile, Carpet, Laminate
Lot: 10000 SF - .49 AC, Garden
Parcel#: RP A1275001001A A
Parking: Garage Door Access, Attached, RV Access/Parking
Parking Notes: Garage Door Access, Attached, RV Access/Parking
Patio/Porch: Covered Patio/Deck
Patio/Porch: Covered Patio/Deck
Utilities: Sewer Connected, Electricity Connected, Broadband Internet
Water: City Service
Local Schools
High School: Orofino High School
Middle School: Orofino Junior High
Elementary School: Orofino Elementary
School District: Joint School District #171 (Orofino)
Listed By / Shown By
Listed By
Agency Name: Silvercreek Realty Group
Agency Phone: 208-377-0422
Shown By
Agent Name: Debbie Lawrence
Agent Phone: (208) 301-0108
Agency Title: Coldwell Banker Tomlinson Quad Cities

Estimate Your Payment
Estimated Payment
$ 1,337.94 per month $950.32 Principal & Interest $263.08 Property Tax $124.54 Homeowner's InsuranceChange Payment Information


IDX information is provided exclusively for consumers' personal, non-commercial use, it may not be used for any purpose other than to identify prospective properties consumers may be interested in purchasing. IMLS does not assume any liability for missing or inaccurate data. Information provided by IMLS is deemed reliable but not guaranteed
Privacy Policy / DMCA Notice / ADA Accessibility


This site is hosted, designed and copyright
© 1994 - 2026 by
Delta Media Group, Inc. -- Patent Pending --
135 Mule Deer Drive | MLS# 98994098
This single family home located at 135 Mule Deer Drive, Orofino, ID 83544 is currently listed for sale with an asking price of $427,000. This property was built in 1980 and has 4 bedrooms with 2160 sq. ft. Mule Deer Drive is located within the Joint School District #171 (Orofino) school district. Search Orofino real estate on dlawrence.cbquadcities.com today.